
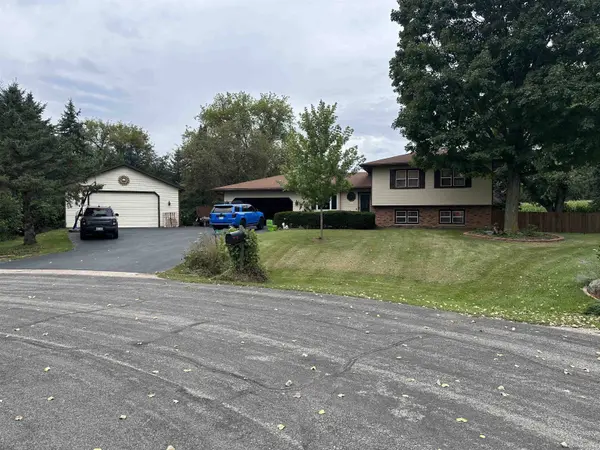
6682 Glenview Road
Deforest, WI 53532
- 3 Beds
- 2 Baths Full Baths: 2
- 2,084 SqFt
- 0.76 Lot Size
- 1985 Year Built
GALLERY
PROPERTY DETAIL
Key Details
Property Type Single Family Home
Sub Type Multi-level
Listing Status Offer Show
Purchase Type For Sale
Square Footage 2, 084 sqft
Price per Sqft $247
Subdivision Millstone Heights
MLS Listing ID 2032694
Style Tri-level
Bedrooms 3
Full Baths 2
Year Built 1985
Annual Tax Amount $6,216
Tax Year 2025
Lot Size 0.760 Acres
Acres 0.76
Property Sub-Type Multi-level
Location
State WI
County Dane
Area Windsor - V
Zoning A-1 EX
Direction Hwy 51 North from the interstate, right onto 19, Left onto Portage Rd, Right onto Egre Rd, Left onto Sunny Wood Dr, Left onto Glenview Rd.
Rooms
Other Rooms Sun Room , Bonus Room
Basement Partial, Sump pump, Radon Mitigation System, Poured concrete foundatn
Bedroom 2 14x11
Bedroom 3 14x10
Kitchen Breakfast bar, Range/Oven, Refrigerator, Dishwasher, Disposal
Building
Lot Description Cul-de-sac, Rural-in subdivision
Water Joint well, Non-Municipal/Prvt dispos
Structure Type Aluminum/Steel,Brick
Interior
Interior Features Walk-in closet(s), Washer, Dryer, Water softener inc, Security system, Cable available, At Least 1 tub, Internet- Fiber available
Heating Forced air, Central air, In Floor Radiant Heat
Cooling Forced air, Central air, In Floor Radiant Heat
Fireplaces Number 1 fireplace, Free standing STOVE, Wood
Inclusions Refrigerator, Range/oven, RO system, microwave, dishwasher, beverage fridge, radon system, washer, dryer, security cameras, pond equipment. Storage sheds.
Laundry L
Exterior
Exterior Feature Deck, Patio, Storage building
Parking Features 2 car, Attached, Detached, Tandem, Heated, Opener, 4+ car, Additional Garage, Garage door > 8 ft high
Garage Spaces 2.0
Schools
Elementary Schools Waters
Middle Schools Deforest
High Schools Deforest
School District Deforest
Others
SqFt Source Assessor
Energy Description Natural gas,Wood
SIMILAR HOMES FOR SALE
Check for similar Single Family Homes at price around $515,000 in Deforest,WI

Active
$549,000
4044 Whistle Rock Circle, Deforest, WI 53532
Listed by Berkshire Hathaway HomeServices True Realty4 Beds 3 Baths 2,436 SqFt
Offer Show
$499,000
338 South Street, Deforest, WI 53532
Listed by First Weber Inc5 Beds 3 Baths 2,900 SqFt
Active
$580,000
3893 Terrace Circle, Deforest, WI 53532
Listed by Turning Point Realty5 Beds 2 Baths 2,616 SqFt
CONTACT
